
CAARA, KOLKATA
NAME
Caara, Kolkata
LOCATION
Hindustan Park, Kolkata
AREA
920 sq.ft
PROJECT DURATION
November 2024- February 2025
TEAM
Animesh Nayak, Gaurav Banerjee, Drishti Roy
DESIGN CONCEPT
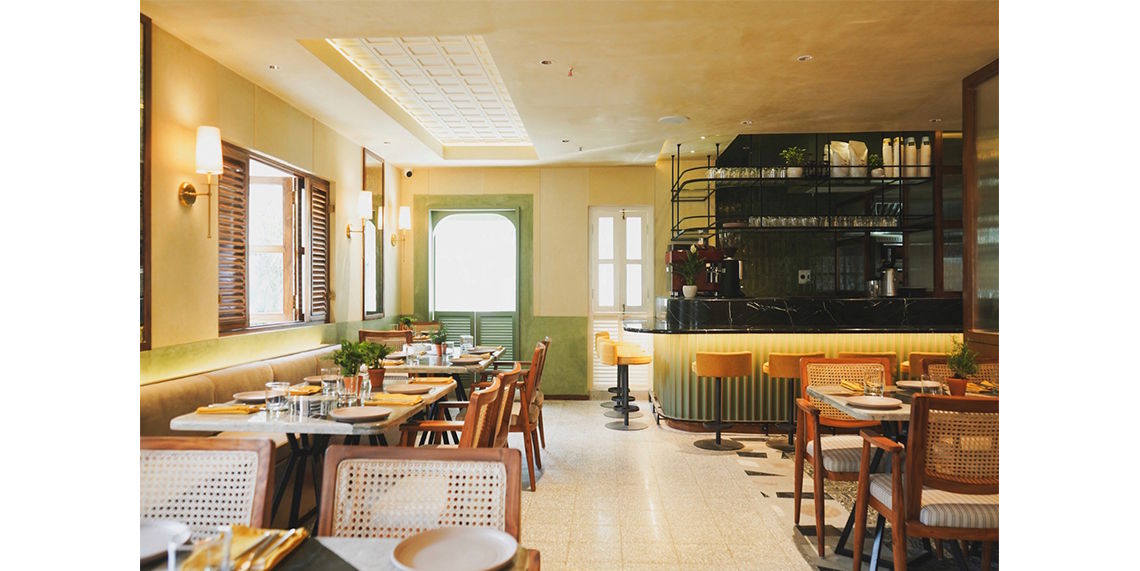
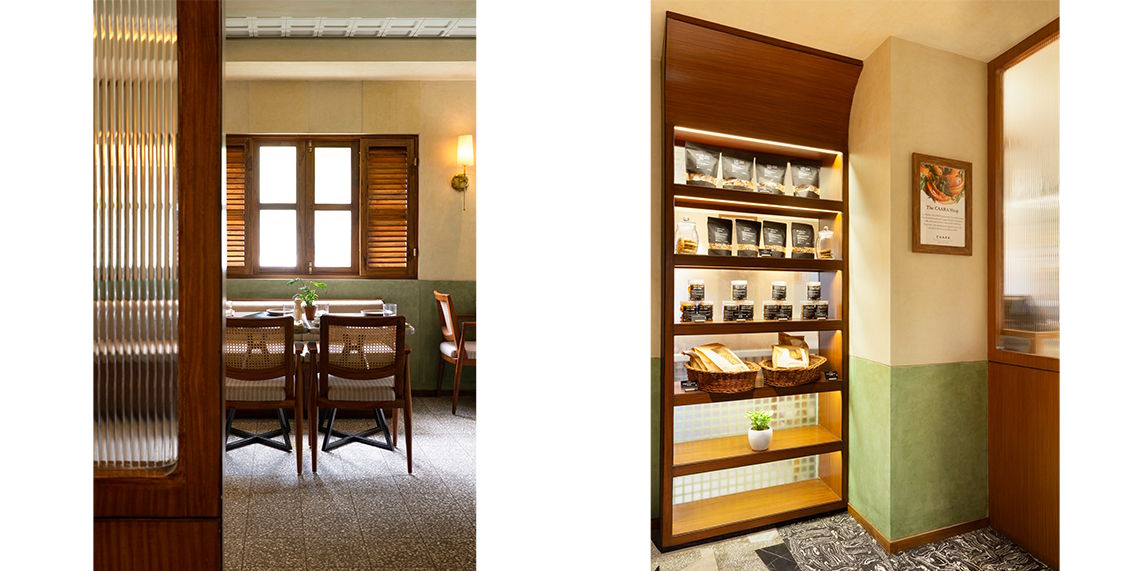
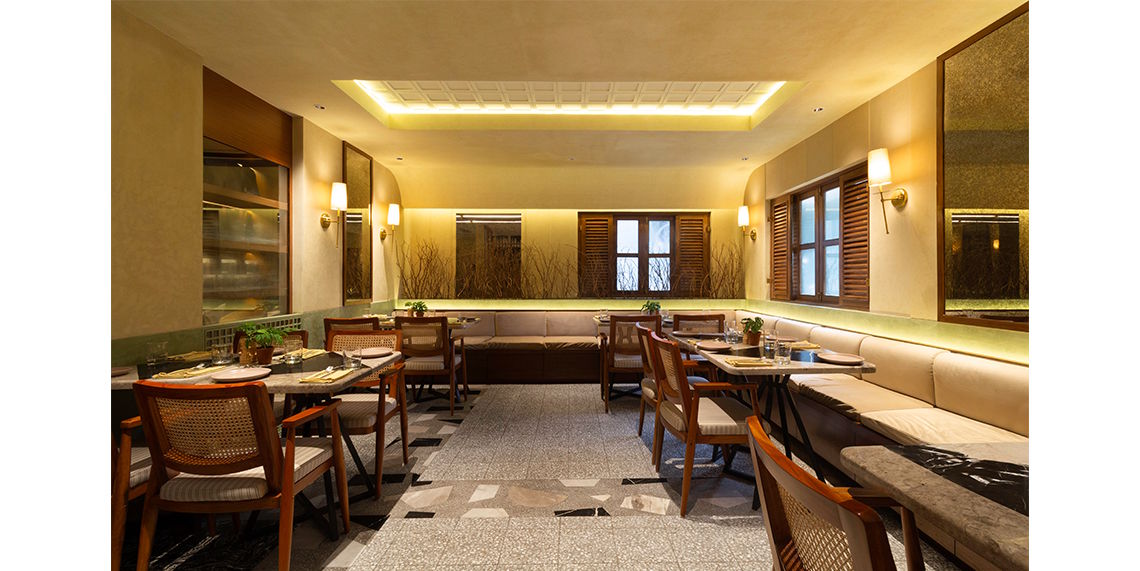
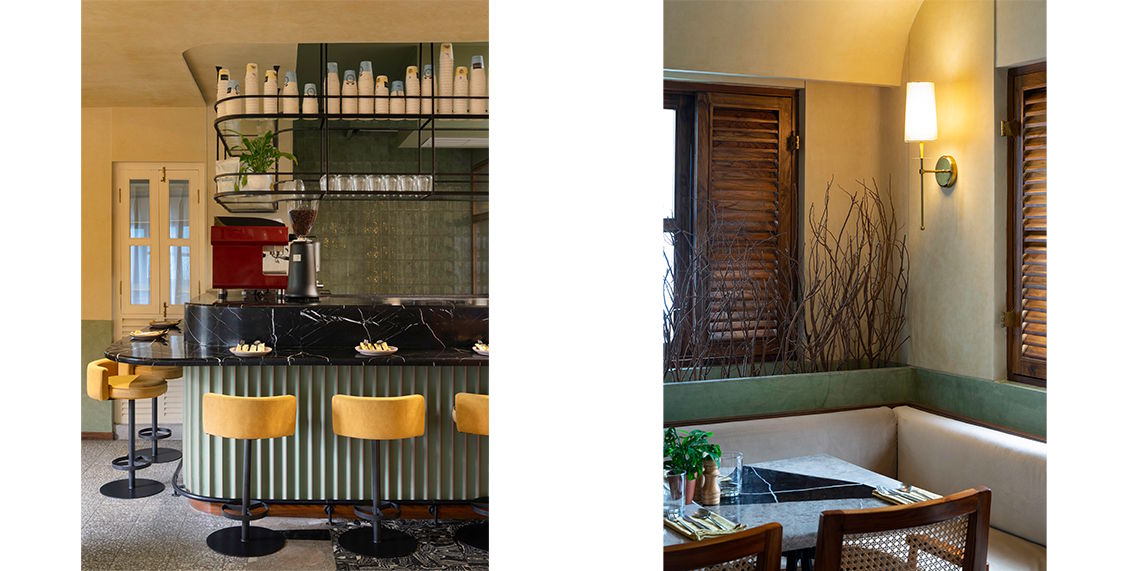
CAARA stands out because it demonstrates, that adaptive reuse can be far more than the preservation of an old structure—it can become a meaningful re-interpretation of heritage for contemporary life. Rather than erasing the character of a pre-independence Bengali residence, the design carefully works with its existing fabric, transforming it into a refined dining destination, while retaining the emotional and spatial qualities of the original home.
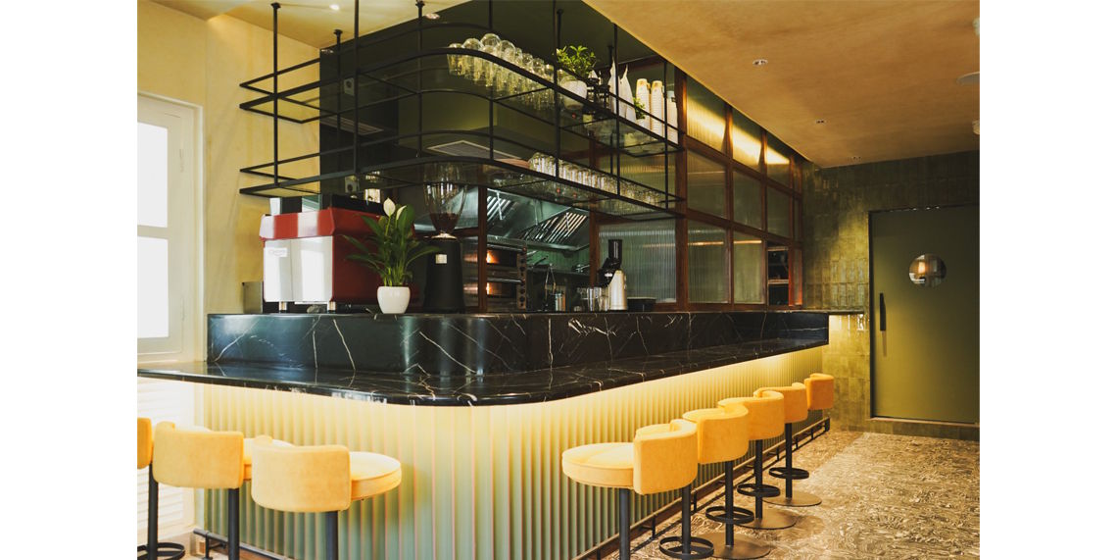
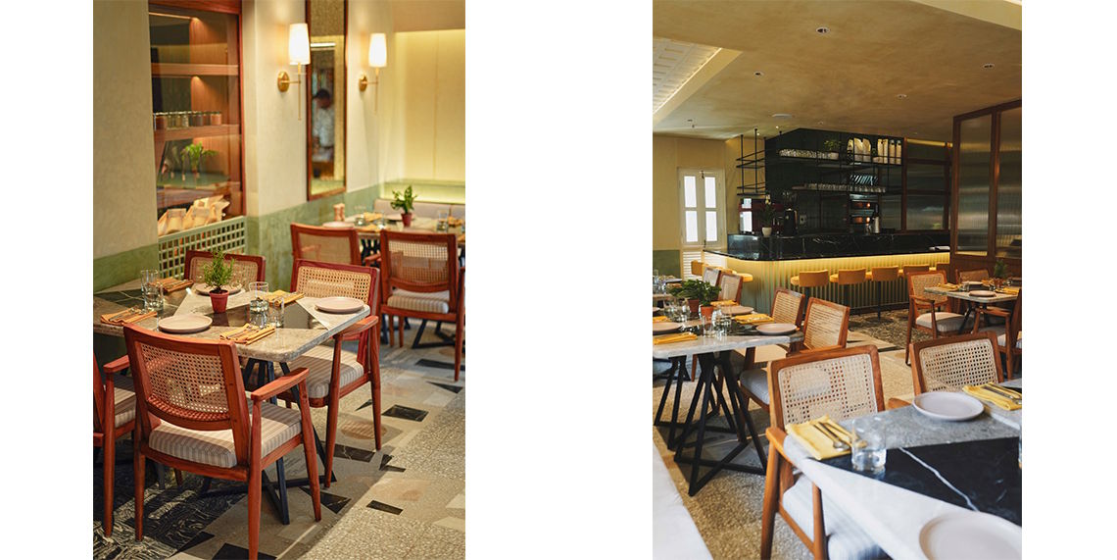
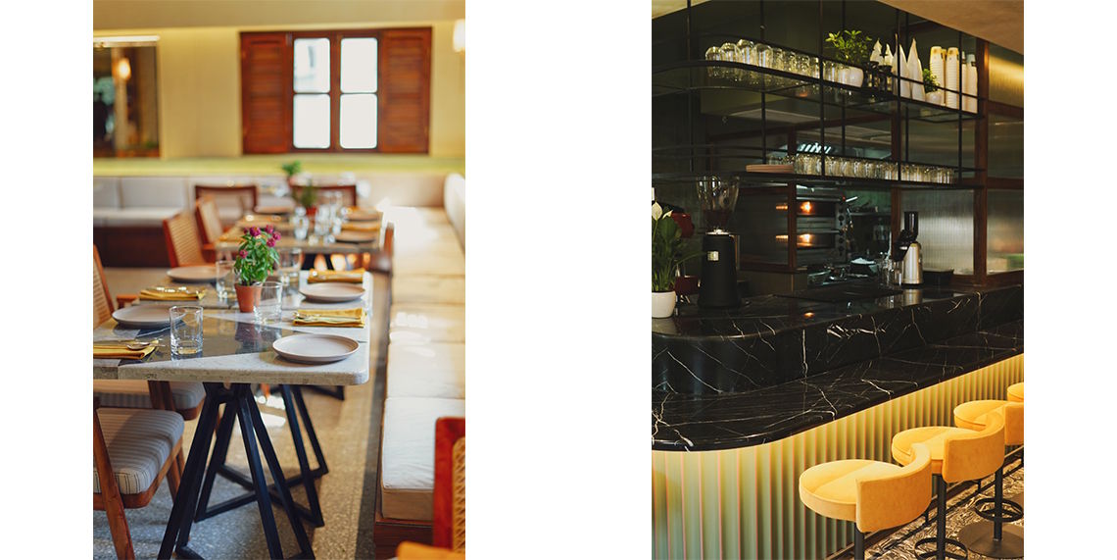
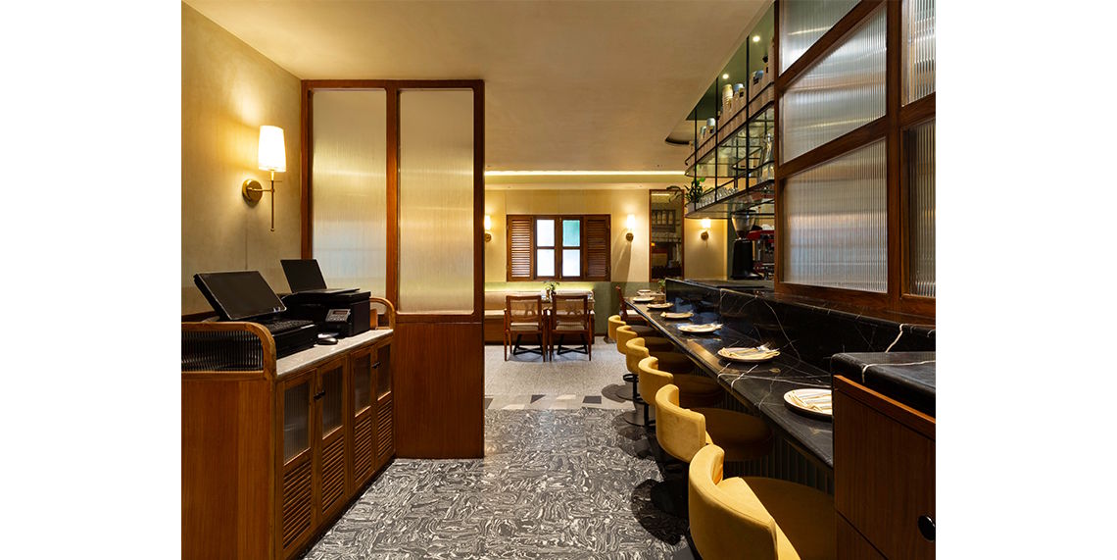
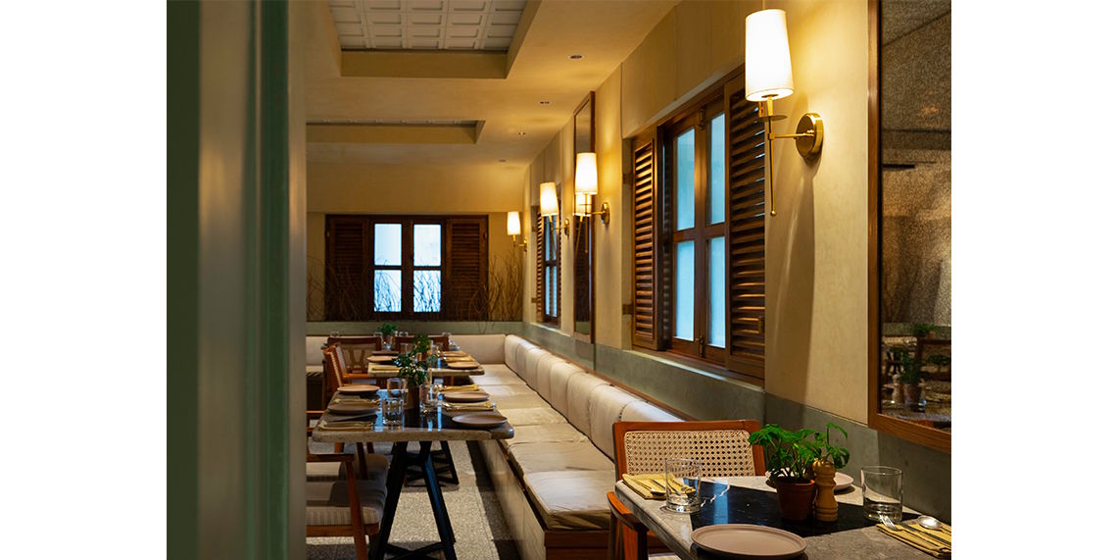
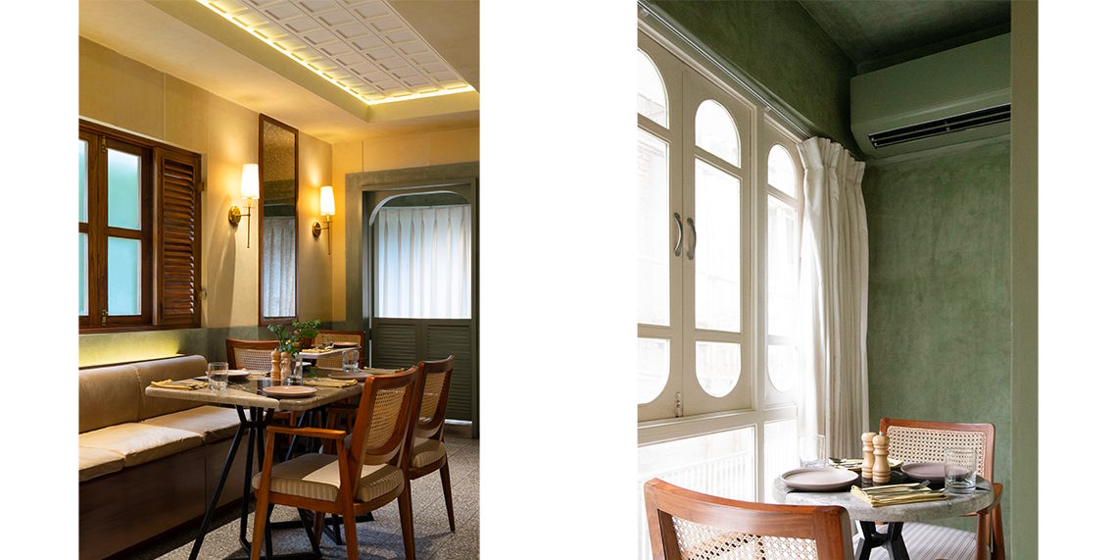
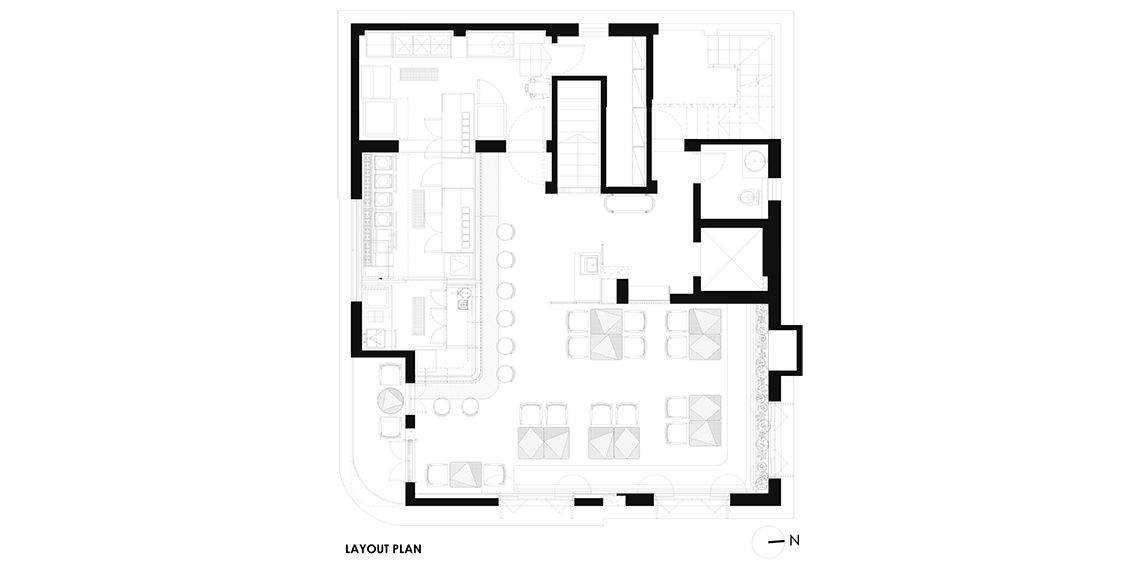
The project balances authenticity with modern functionality through restrained interventions, material honesty, and a thoughtfully choreographed visitor experience. Open kitchens, layered dining spaces, retained finishes, and handcrafted details create an environment that is immersive rather than theatrical. Every design decision, from lime-plastered walls to terrazzo-like marble inlays and vernacular-inspired transitions, contributes to a narrative of continuity rather than contrast. The result is a project that celebrates Kolkata's architectural memory, while responding to the expectations of contemporary hospitality - making it both culturally rooted, and commercially relevant.
MATERIAL PALETTE
- Original terrazzo and IPS tile flooring retained, with new crazy mosaic inlay flooring in the areas of intervention.
- Two-tone lime plaster finish on walls in a traditional colour palette.
- Recessed coffered ceiling.
- Solid wood folding glass and louvered windows.
- Ribbed glass and antique mirror.