
BRINE
NAME
Brine, Bengaluru
LOCATION
Indiranagar, Bengaluru
AREA
6000 sq.ft
PROJECT DURATION
2025-2026
TEAM
Animesh Nayak, Revathi Ramakrishnan, NP Gautham
DESIGN CONCEPT
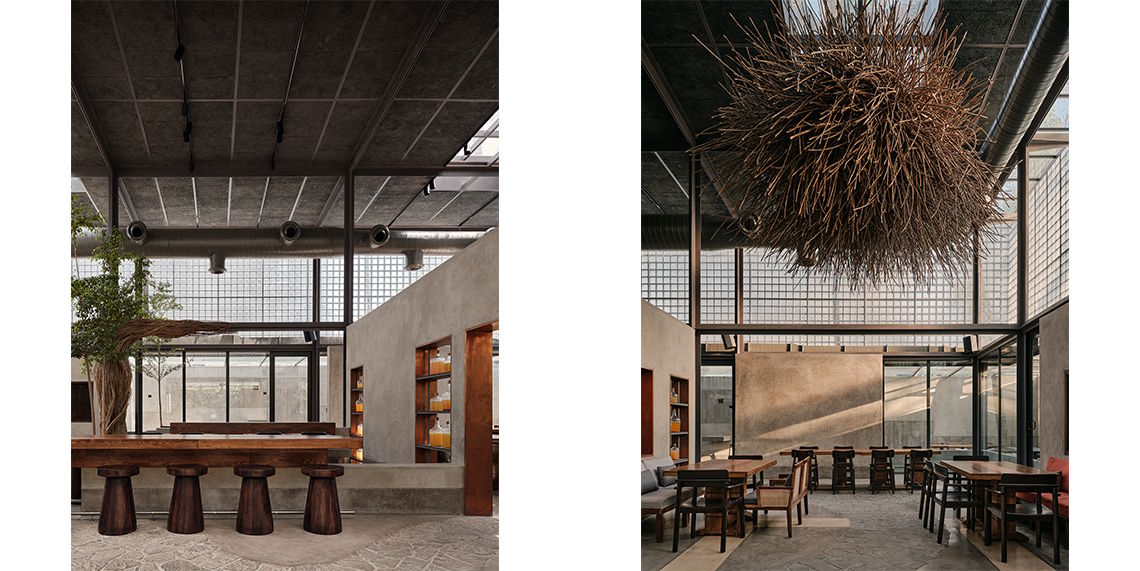
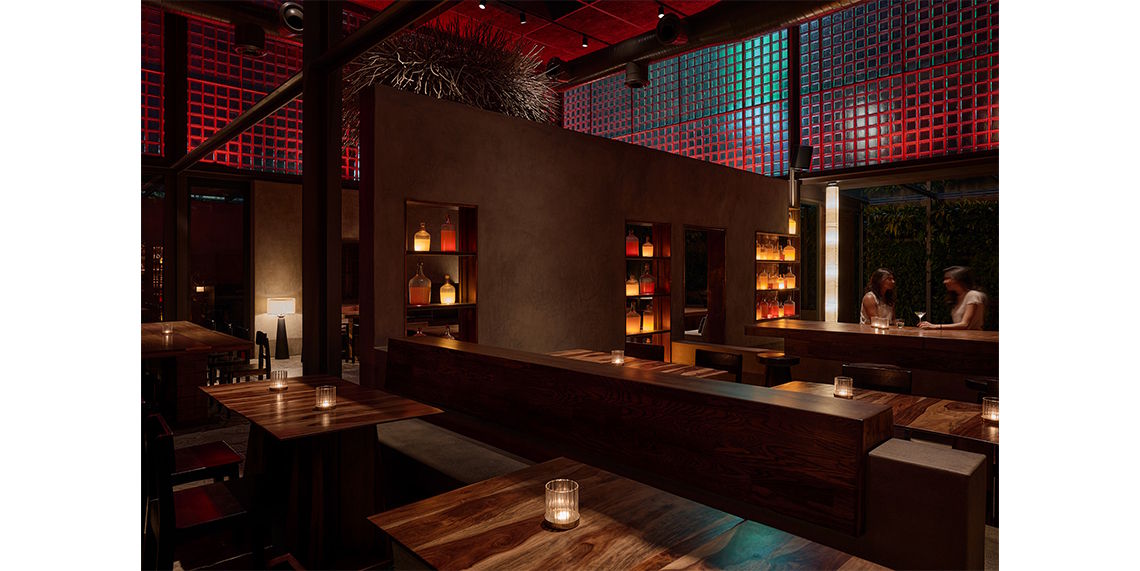
Brine is a 120-seater restaurant and bar in Indiranagar, Bengaluru, conceived around the idea of transformation. Inspired by the process of ‘brining’ — a mixture of salt and water, used to preserve and enhance flavour over time—the restaurant extends this philosophy beyond food into the overall dining experience.
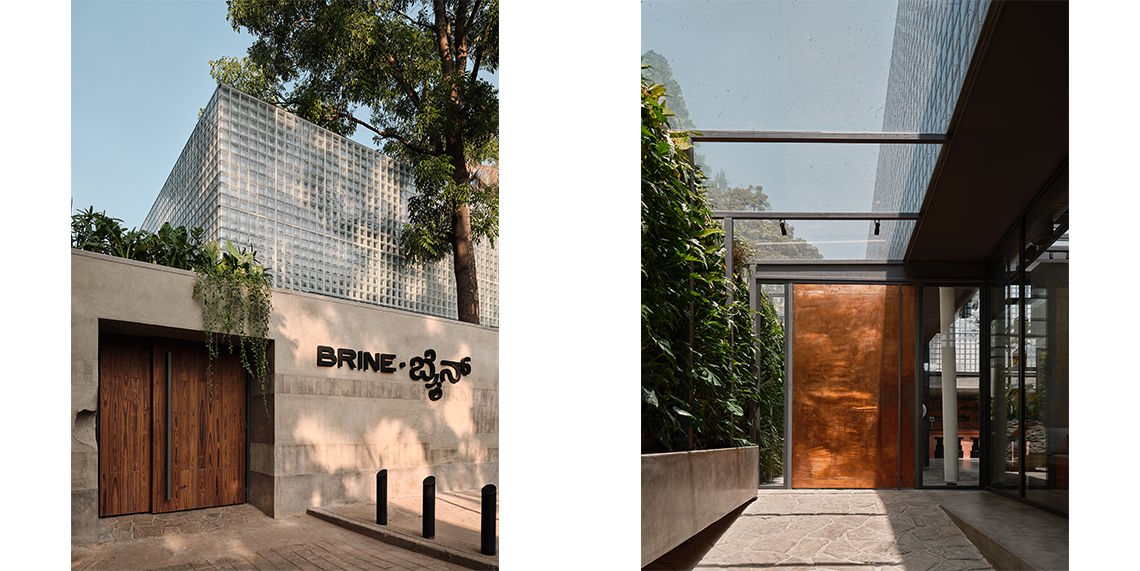
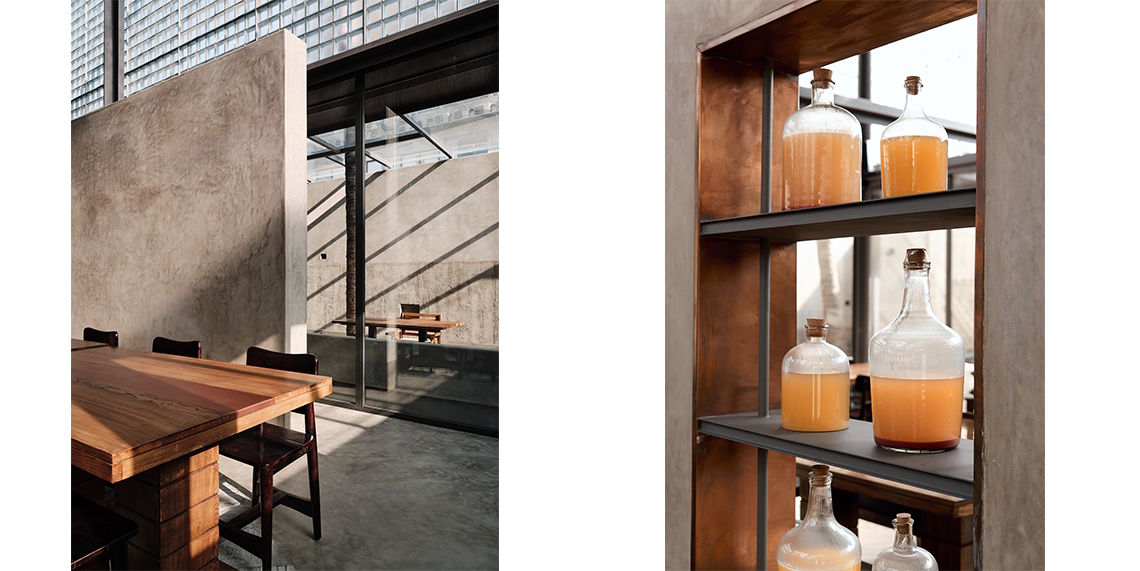
‘Open to Sky’ was tasked with building upon an existing architectural concept given to us by the client. We therefore approached this as an exercise in fine-tuning the existing Brutalist envelope of steel and glass brick, by strategically adding both architectural and interior elements to soften and humanize the experience.
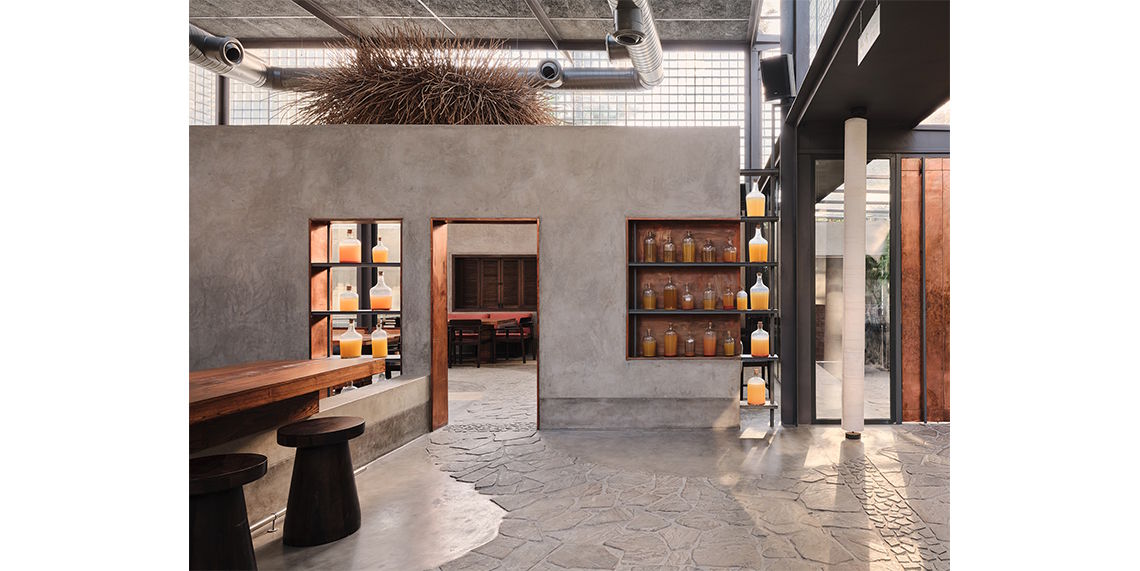
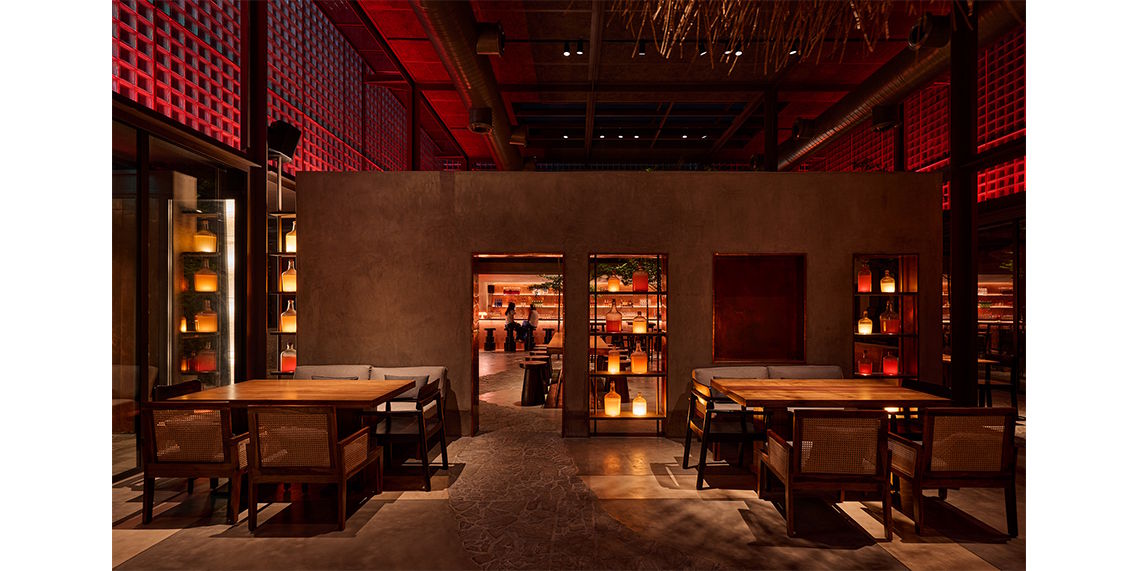
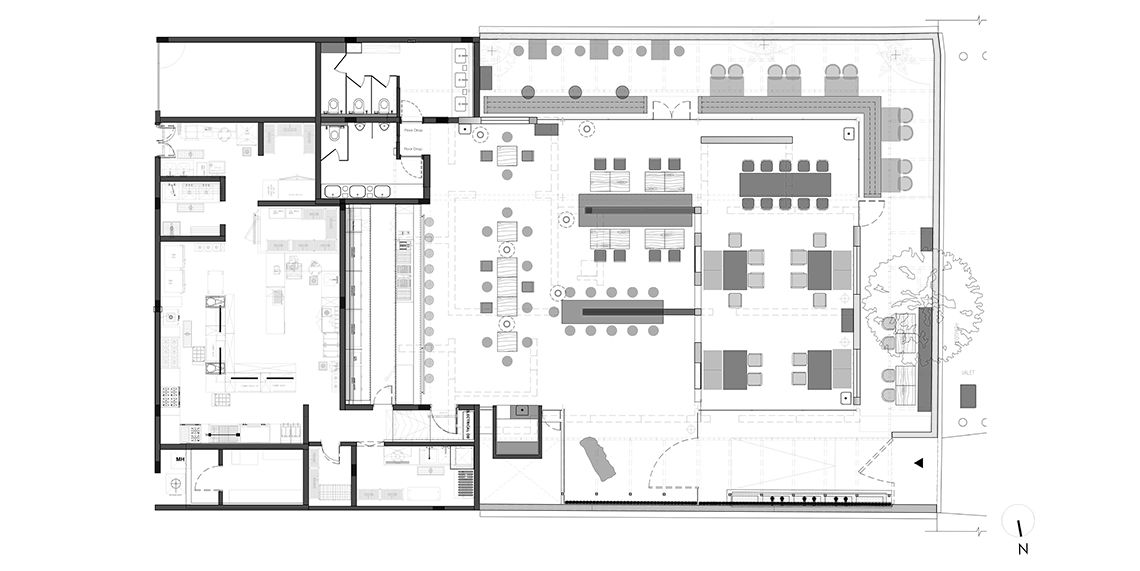
The space unfolds through a series of interconnected environments, allowing guests to move between the lively copper bar, lounge-style seating areas, and partially open outdoor sections. Rather than focusing solely on the culinary offering, the design places equal emphasis on atmosphere, rhythm, and the overall guest experience.
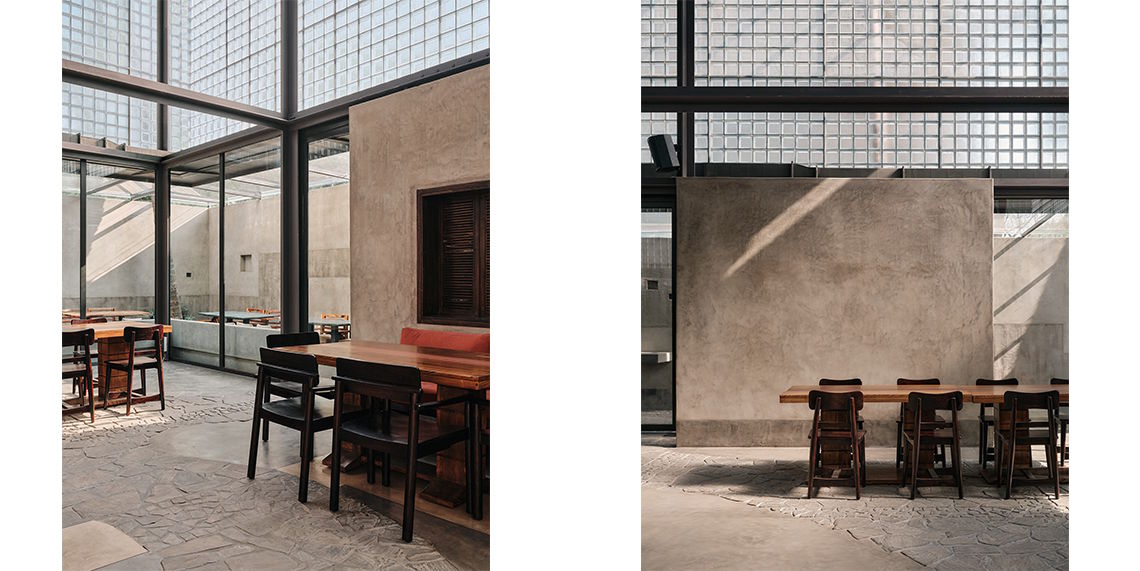
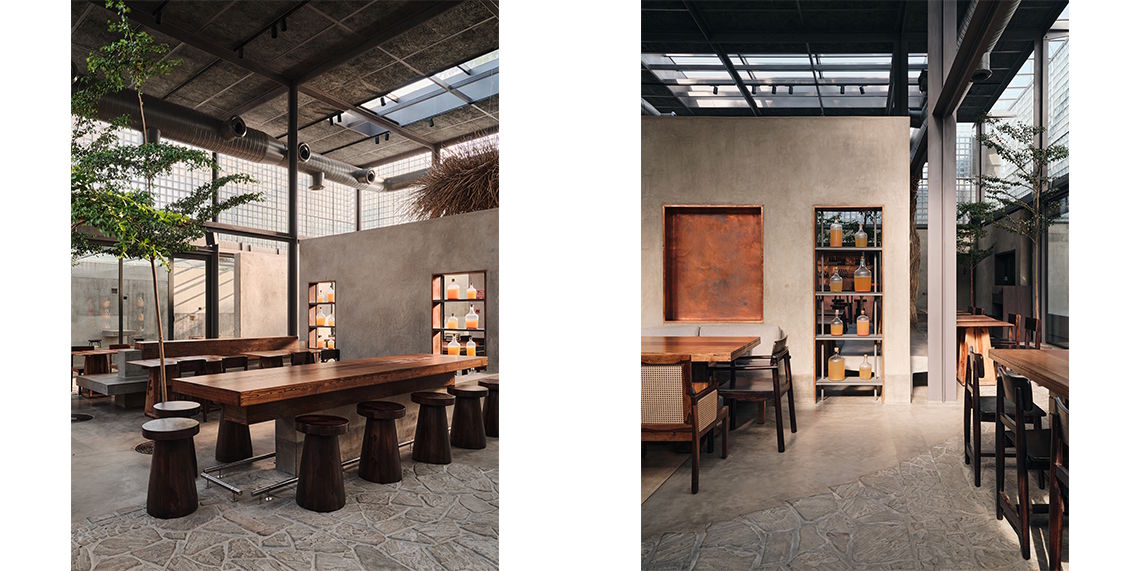
The material palette includes natural stone flooring that flows seamlessly between the indoor and outdoor spaces, creating visual continuity throughout the restaurant. Double-height ceilings enhance the sense of openness, while muted grey tones, textured walls, soft lighting, and integrated greenery contribute to an environment that is both expansive and welcoming.
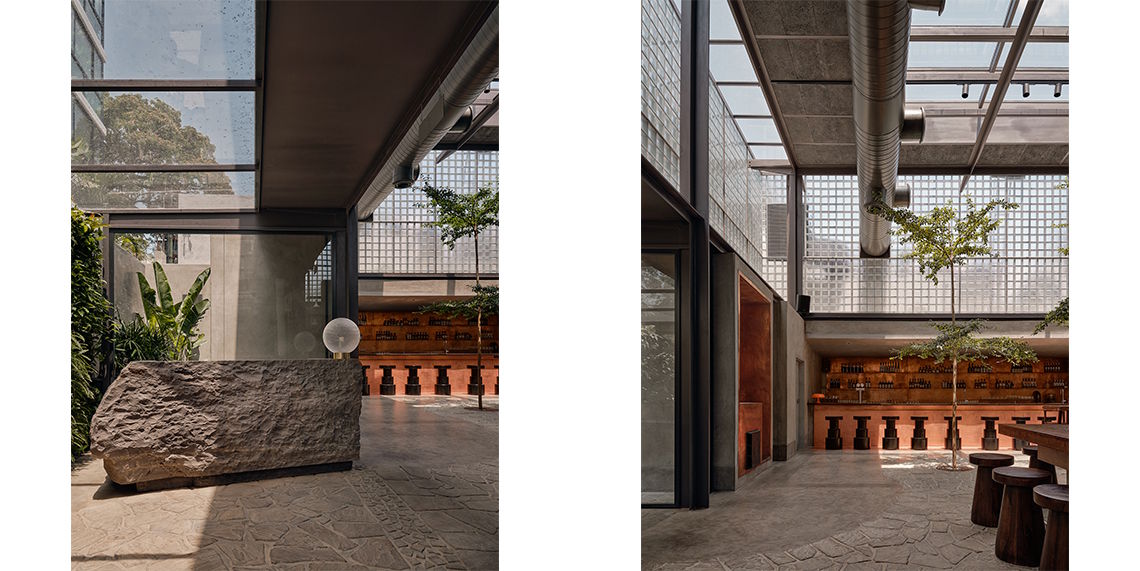
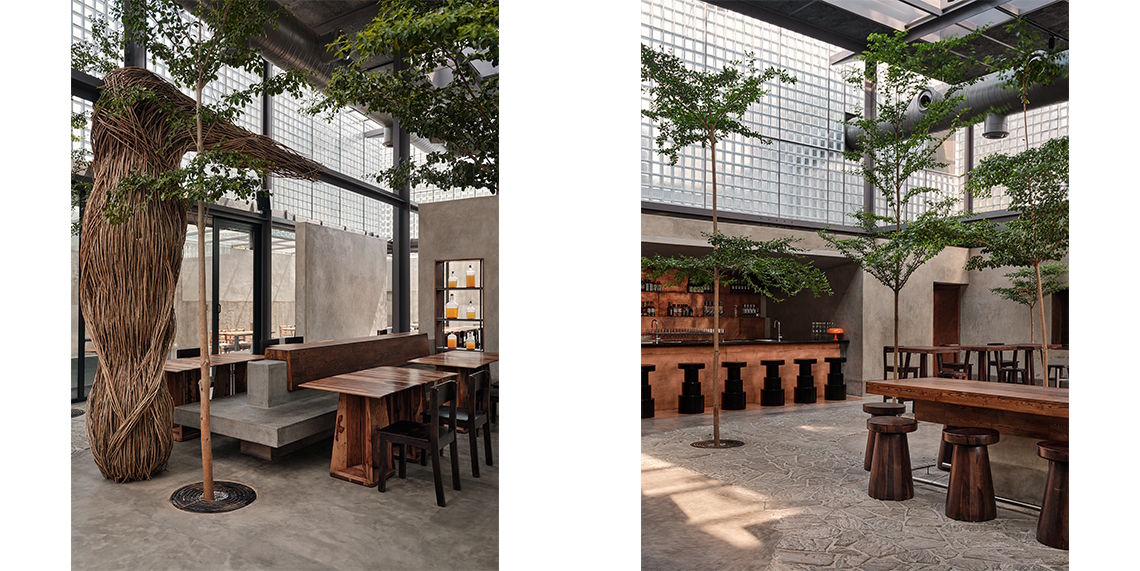
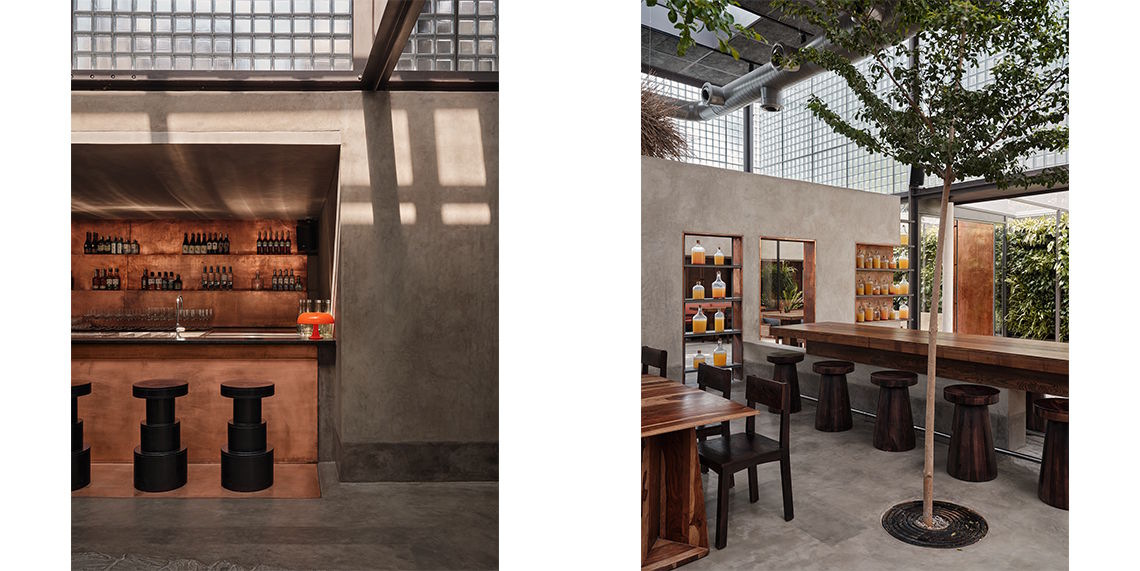
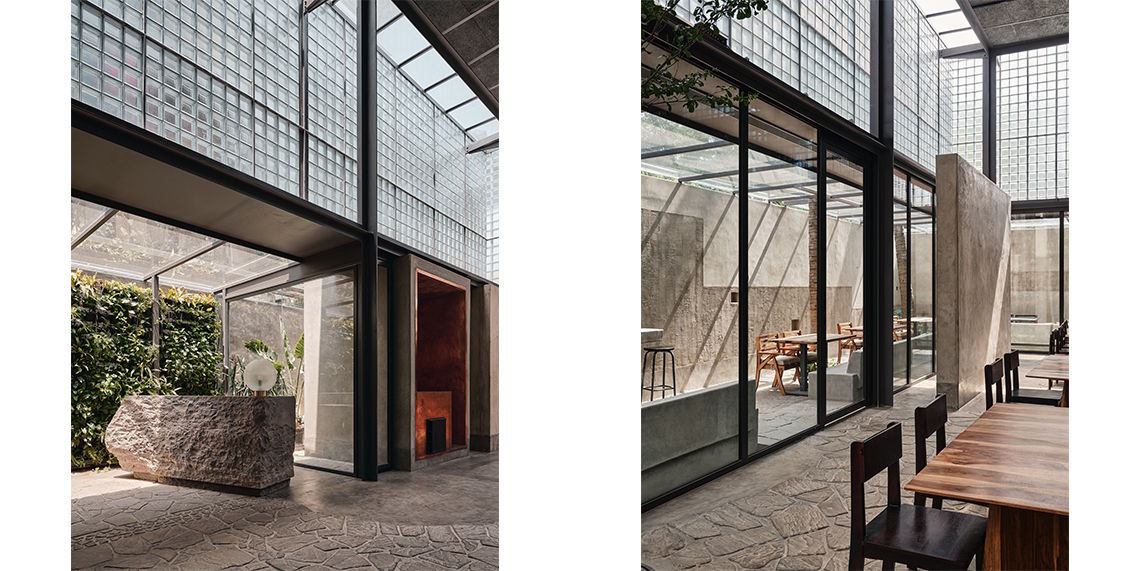
The introduction of nature including living walls and tall Madagascar Almond trees, planted below skylights that register the time of day through ever-changing shadow patterns within the space, was one such design endeavour. The reception desk, fashioned out of a single stone boulder also stands as a counterpoint to some of the more precise elements in the space. The bar, clad entirely in copper, stands out as the highlight of the interior - gently reflecting the sunlight during the day, and glowing by virtue of intelligent lighting at night.
The restaurant has been designed to offer different moods within a single cohesive space, enabling guests to choose between energetic social settings and quieter corners. Every element—from the trees and lighting to the scale of the space and seating arrangements, was planned to create a sense of escape from the city's fast-paced environment.
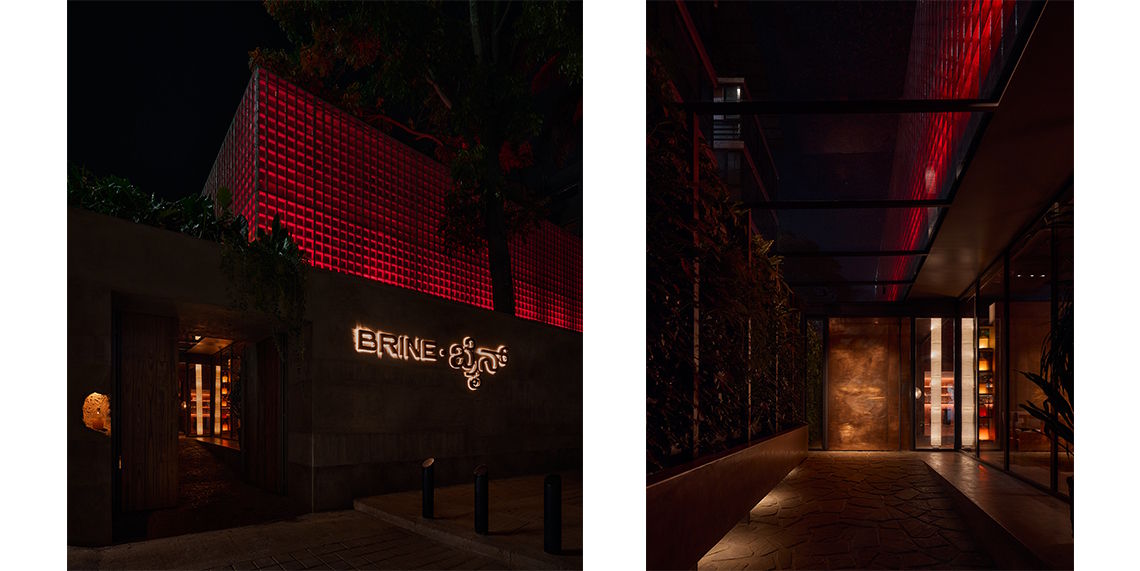
Architecturally, Brine has been described as drawing from Brutalist-inspired design, combining concrete minimalism, industrial openness, warm lighting, glass elements, and tropical natural features. The exterior adopts a restrained, box-like form, while the interiors reveal a layered spatial experience centred around materiality, light, and atmosphere.
Overall, Brine has been conceived as a hospitality destination where architecture, interiors, and food work together, to create an immersive dining experience built around the idea of transformation.
MATERIAL PALETTE
- The flooring pattern, using various shades of pigmented concrete, highlights existing and newly added elements to the space, like a palimpsest.
- The copper entrance door and bar stand as material counterpoints to the large expanses of cement and lime, subtly reflecting sunlight during the day and glowing at night.
- Tall Madagascar Almond trees reaching for the skylights celebrate the lofty height of the envelope while drawing eyes upward to the sky above.
- The crazy stone pattern snakes organically through the space, overlaying the more orthogonal, subtle patterns on the cement floors.
- The boulder at the entrance, fashioned into a stylish and visually arresting reception console is a counterpoint to the precise glass brick and metal envelope of the space.